
The Aerth
Floor Plans

Come Home to Wellness

01 - Arrival
You arrive into a sense of calm.

A thoughtfully designed entrance, framed by landscaping and refined architecture, creates a welcoming transition from the city outside to the comfort within.

01/ 07
Three Ways to Live Well

Every layout puts the living and dining space at the centre, wraps it in balcony and pushes services to the edge - so the heart of the home stays open, quiet and full of daylight.

Layouts

Which home are you picturing?

Pick a configuration and the plan, the numbers and the finish schedule change with it.

The drawing opens with your details

A quick introduction, and the full plan with its complete area schedule is yours.

1,350Sq. Ft. Super Area
2 BHK + Store
Configuration
2 BHK + Store
Balcony Depth
6 ft.

A thoughtfully planned residence for modern families seeking comfort, flexibility and refined everyday living.
Book a Visit
The full area schedule opens with the detailed plan.
All layouts delivered fully finished
Explore Amenities →
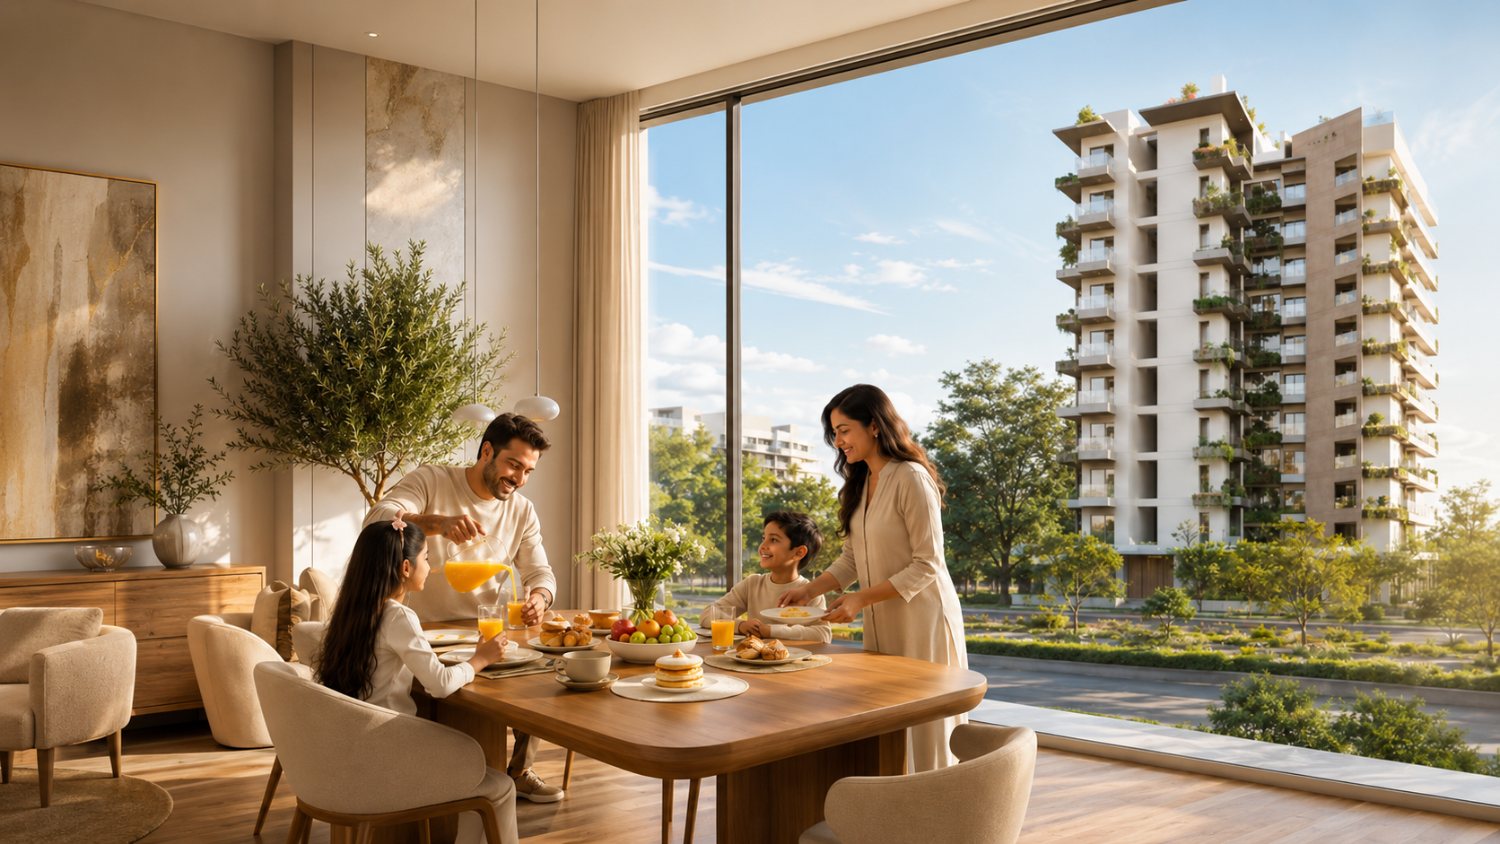
A family at breakfast in an Aerth residence
Your Table, Your Window

The Mornings Are the Point

Come see how the light falls at eight in the morning. Walk a sample residence, sit at the window, and decide from there.

Book a Site VisitExplore Amenities
Back to Main Website